PELLEGRINI RESIDENCE
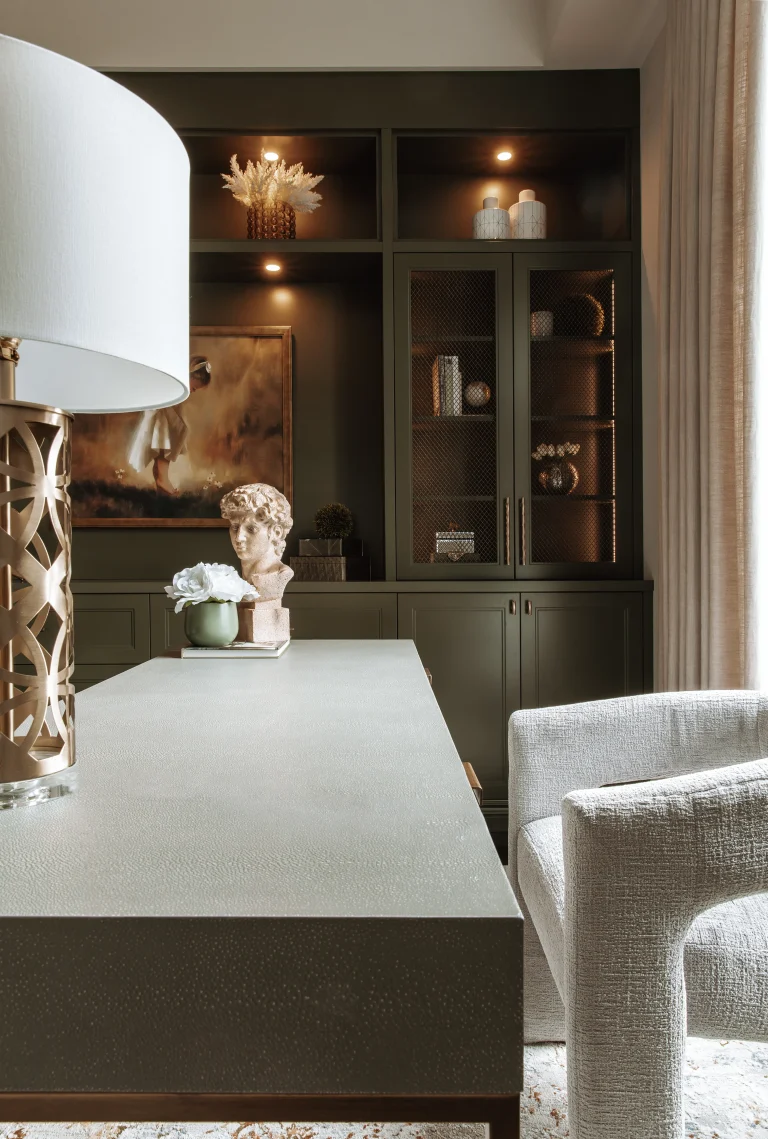
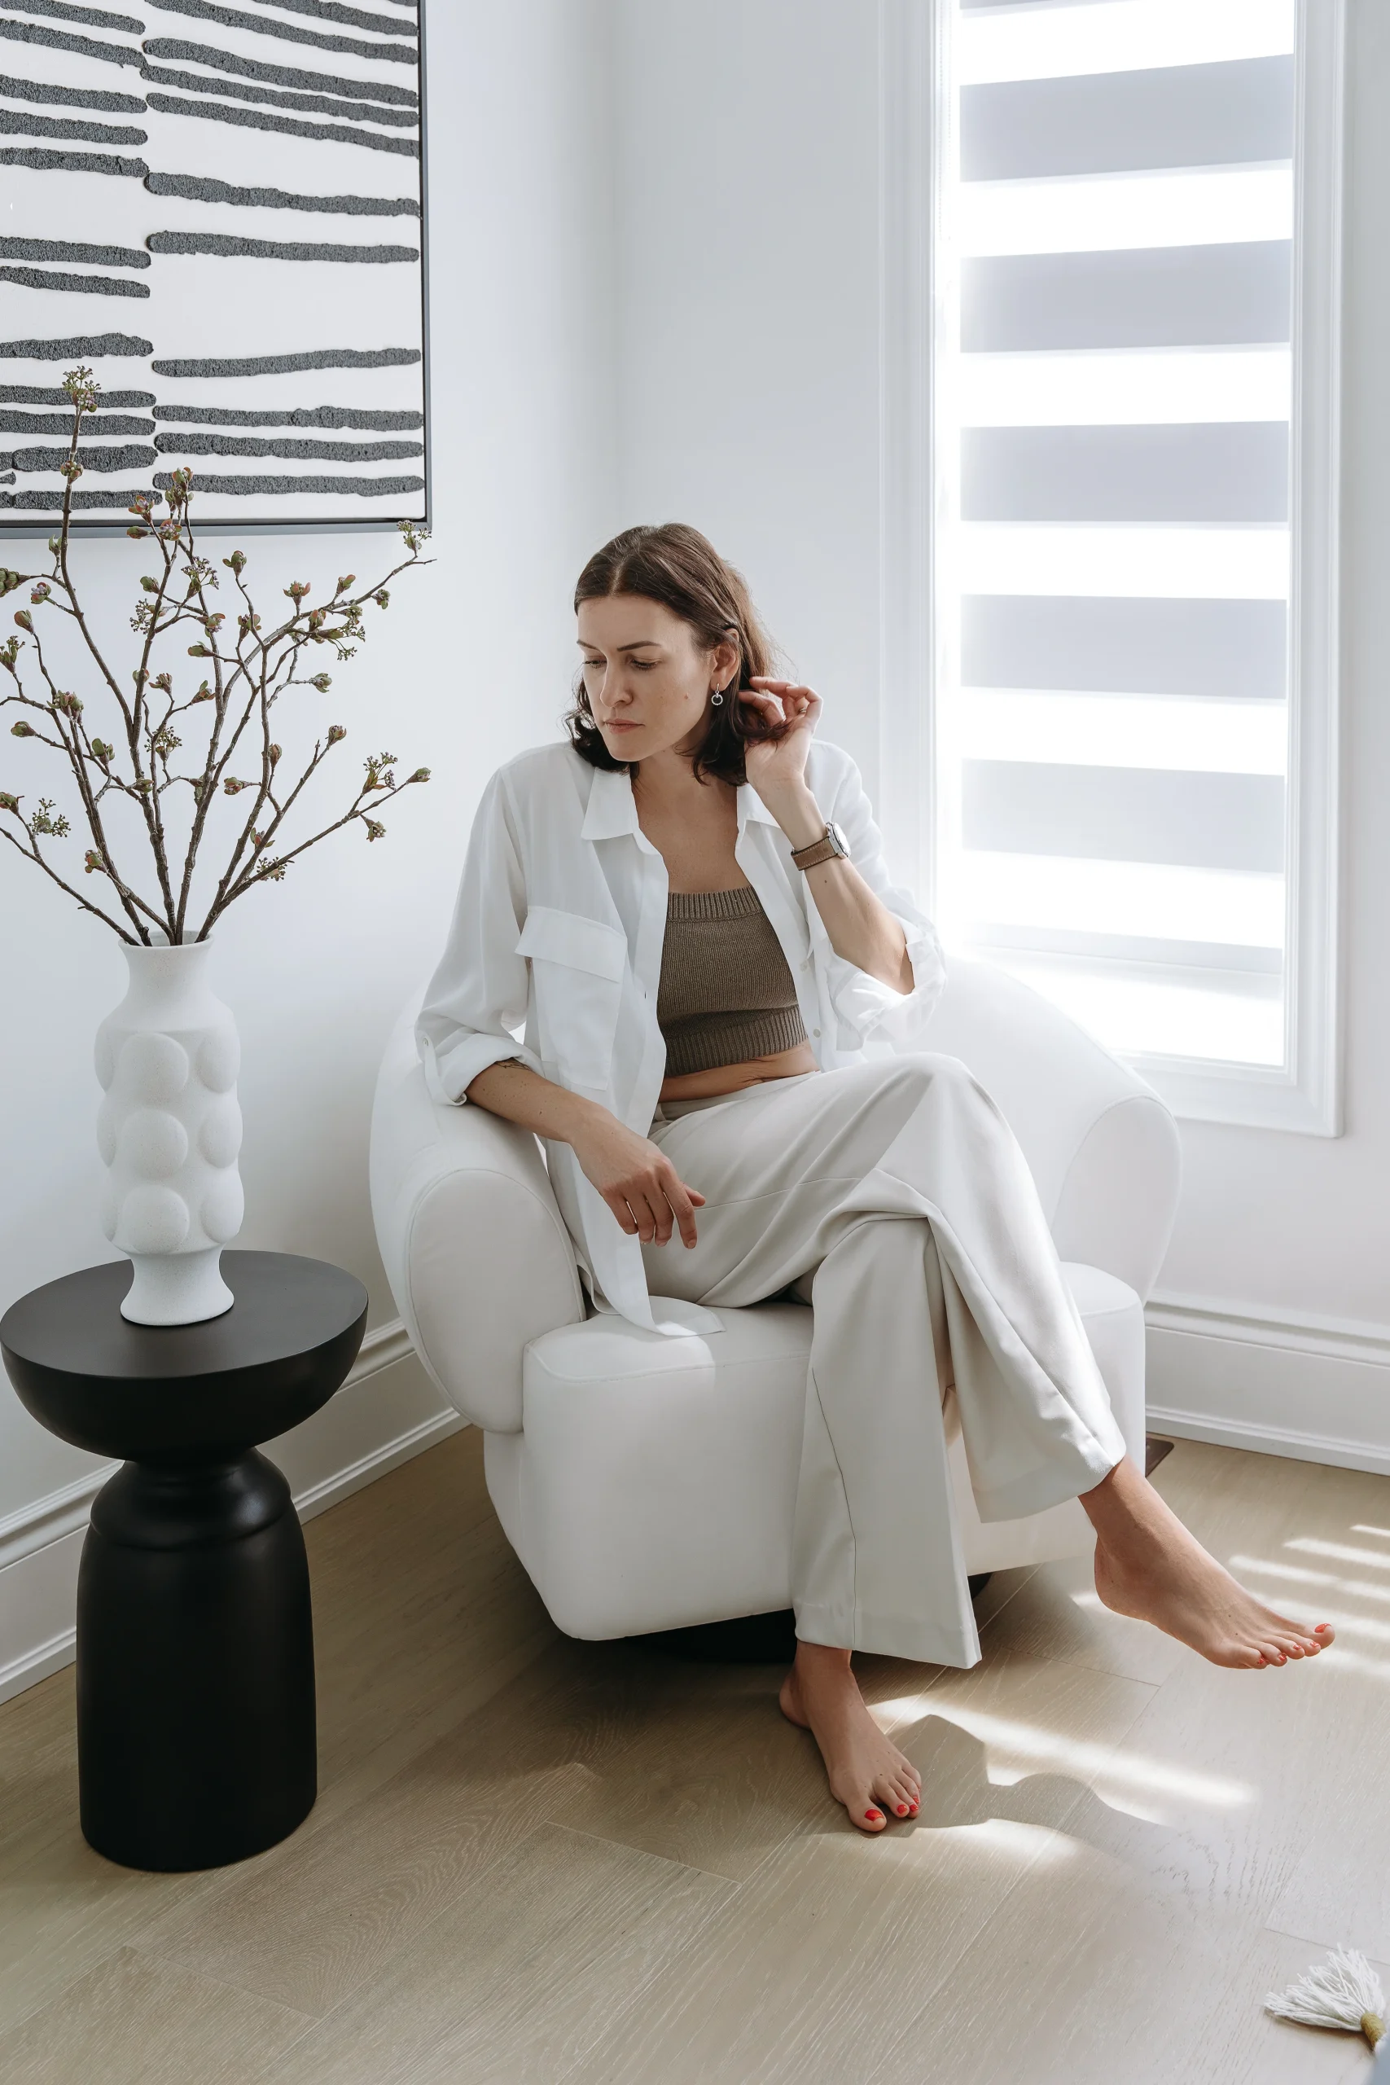
A whole-house re-design that took a builder-grade home and gave it real character. Structured Modern in feeling, the home pairs clean architectural lines and bold feature walls with warm, layered decorating, so every room reads as elevated and intentional rather than standard-issue.


Living Room
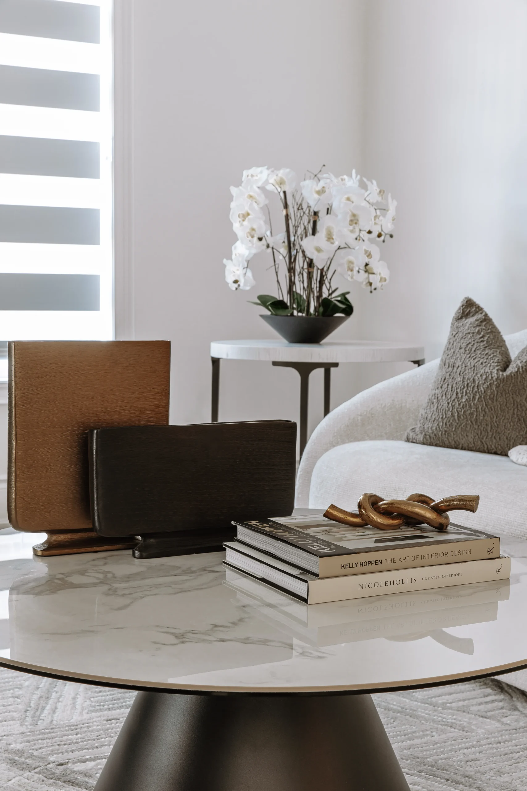
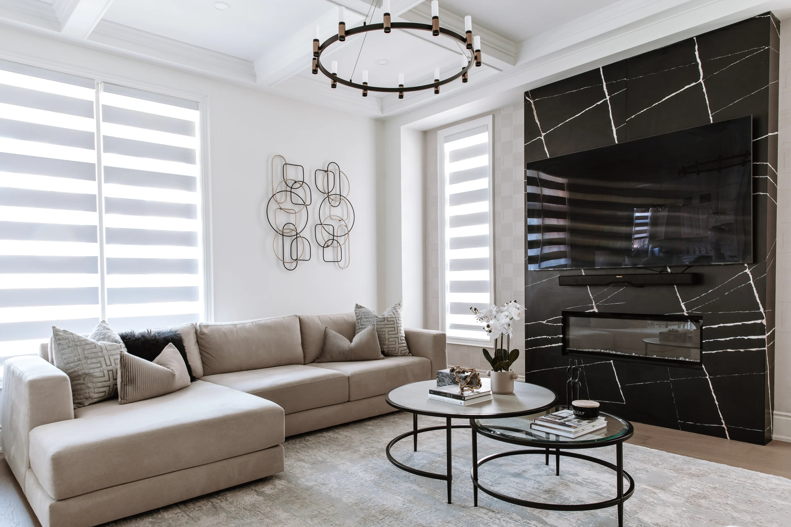
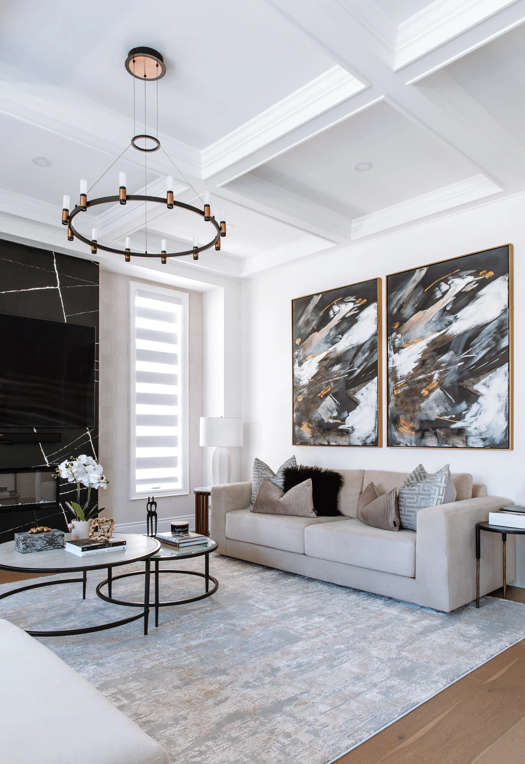
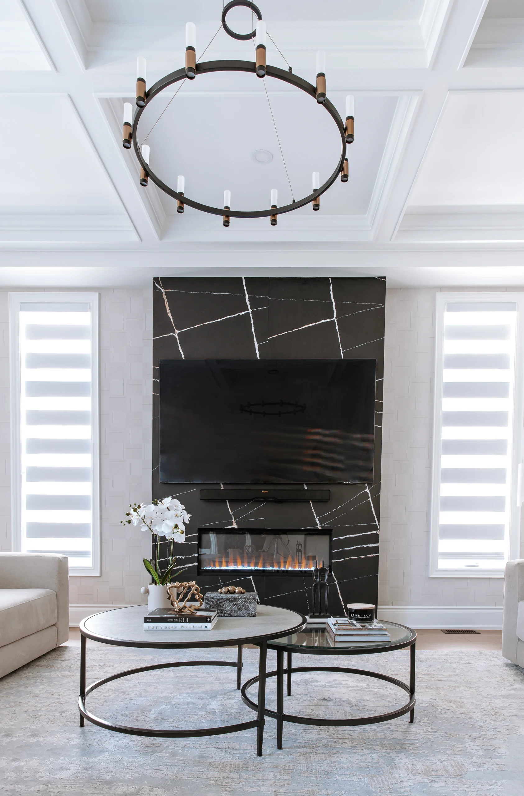
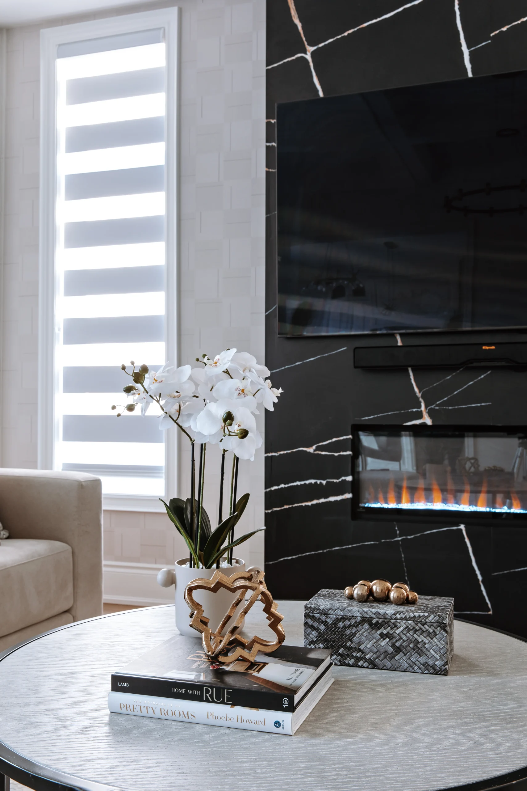
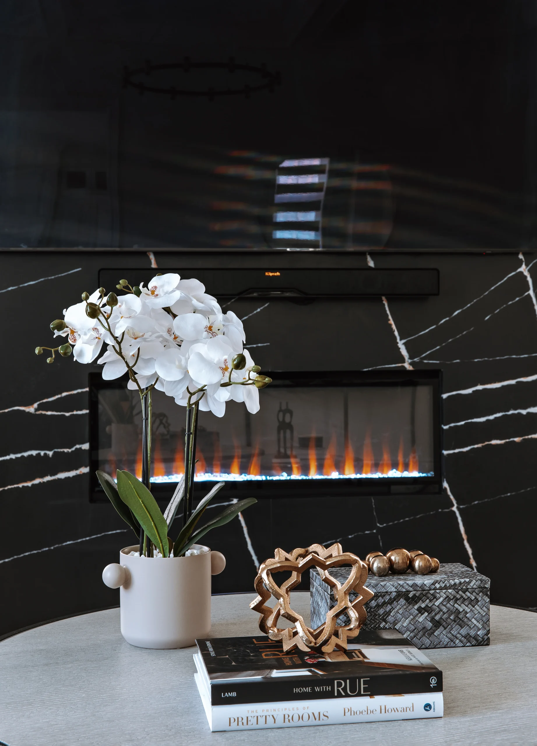
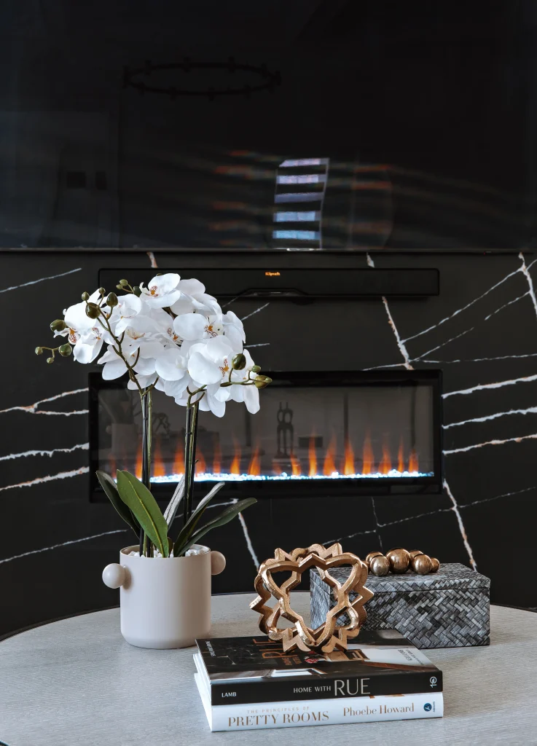
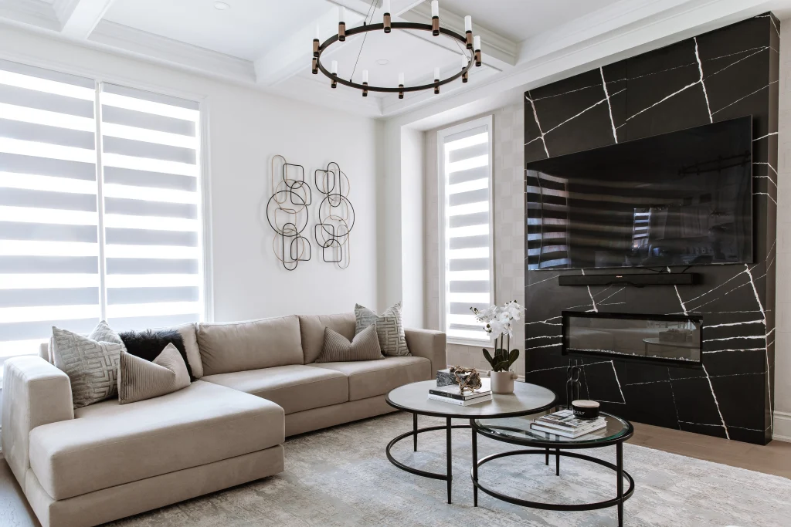
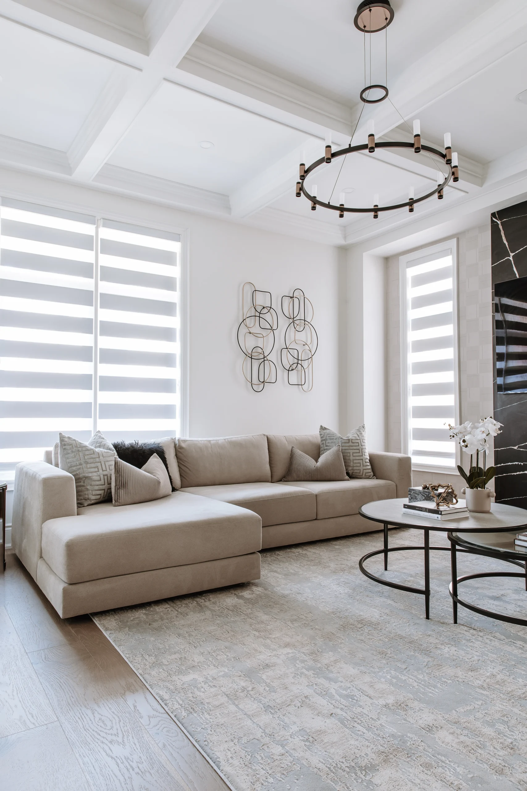
The living room makes a statement. A dramatic black marble wall with white veining wraps the fireplace and television, balanced by a soft taupe sectional, round layered coffee tables, and a sculptural black-and-brass ring chandelier beneath the coffered ceiling. Structured and bold, then warmed by texture and a few well-placed gold notes.
Family Room
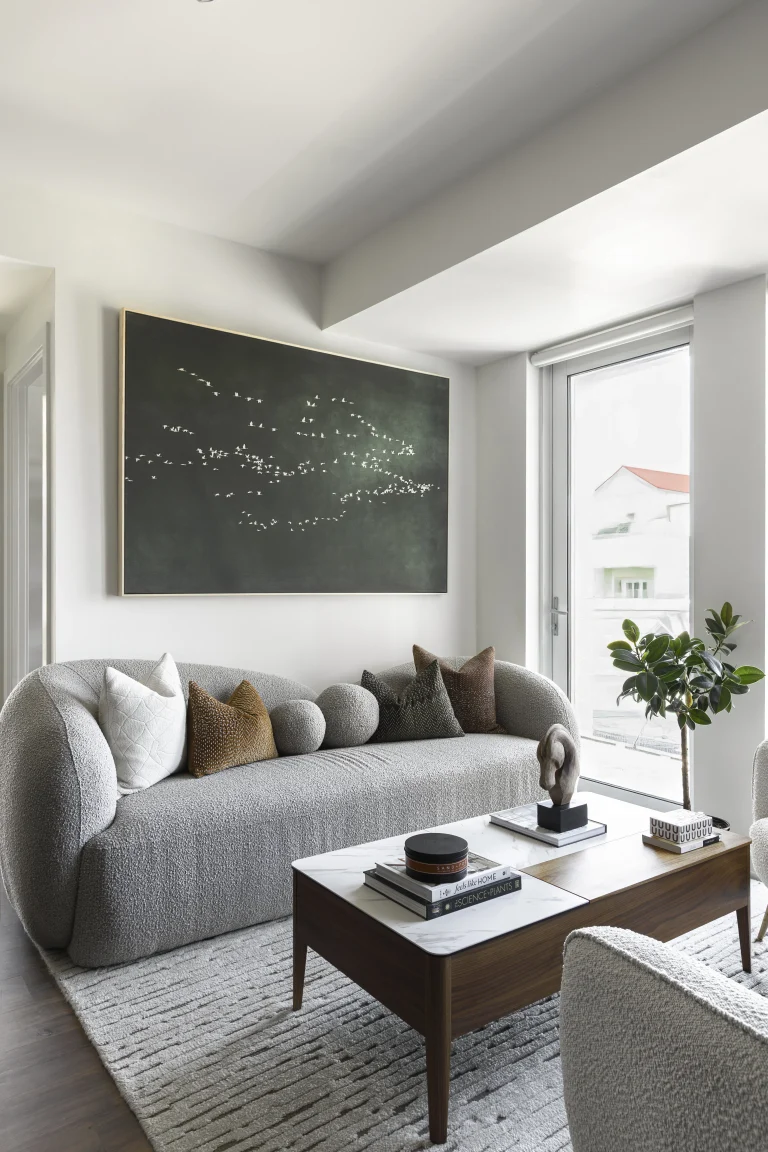
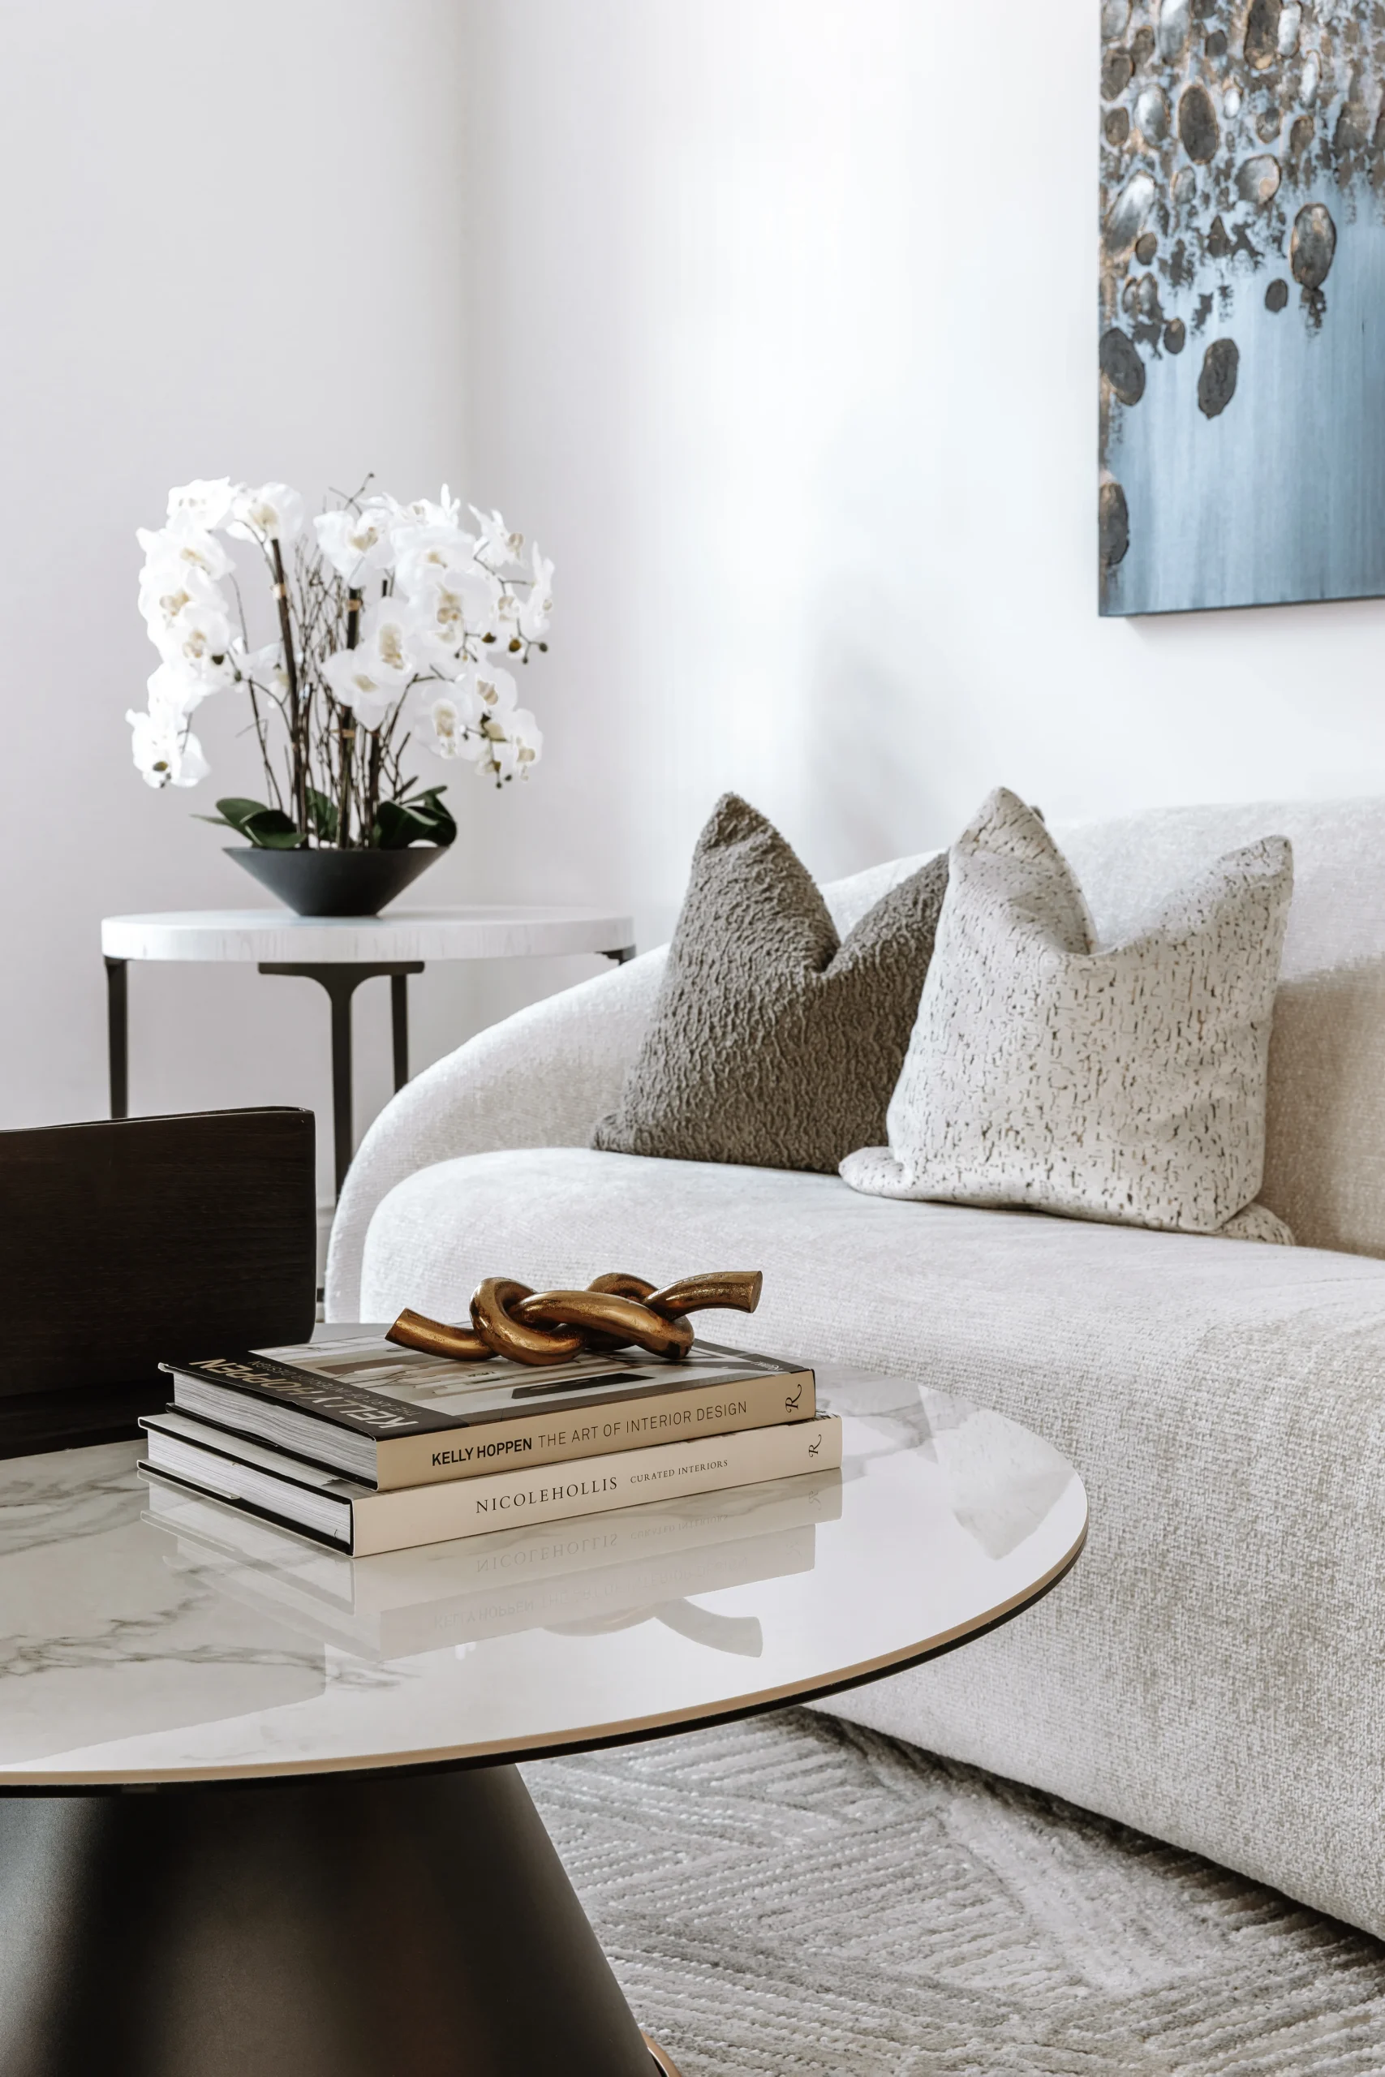
A softer counterpoint, built around a beautifully curved ivory sofa. A grey slatted feature wall with a linear fireplace brings architecture, a navy chair and blue abstract art add quiet colour, and a textured crystal drum chandelier finishes it overhead. Modern lines, made genuinely inviting.
Dining Room
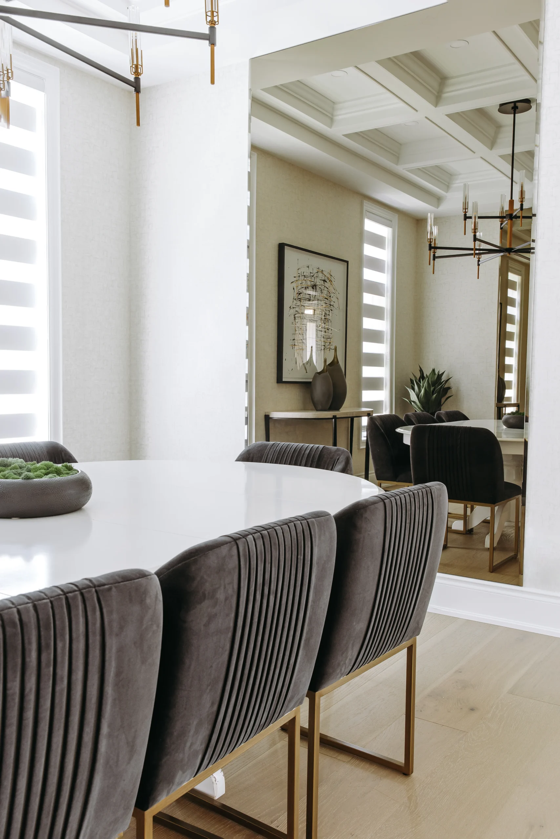
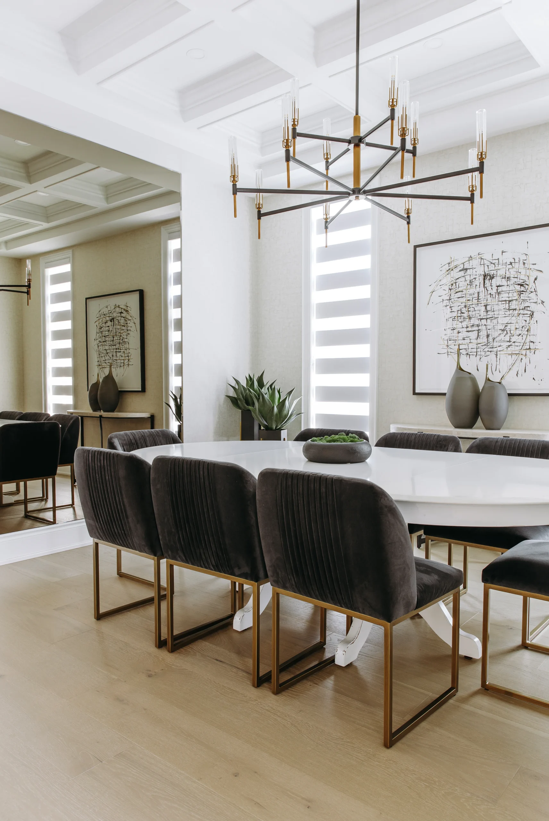
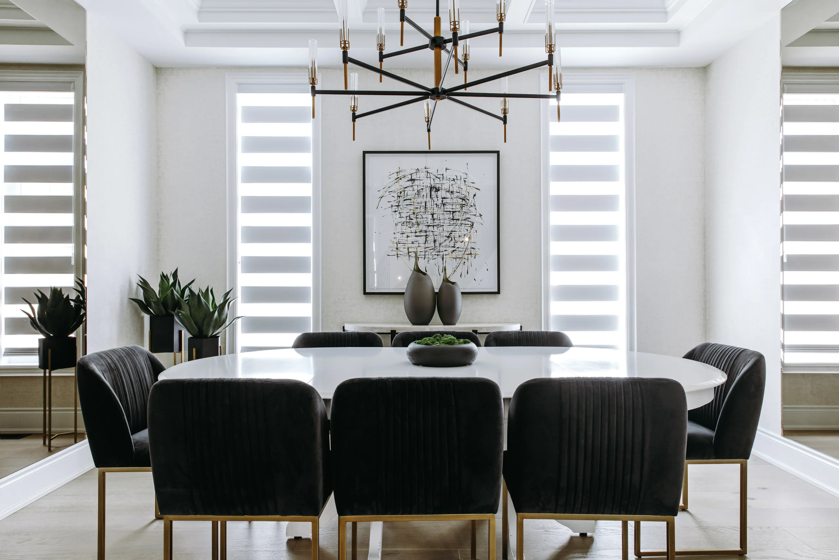
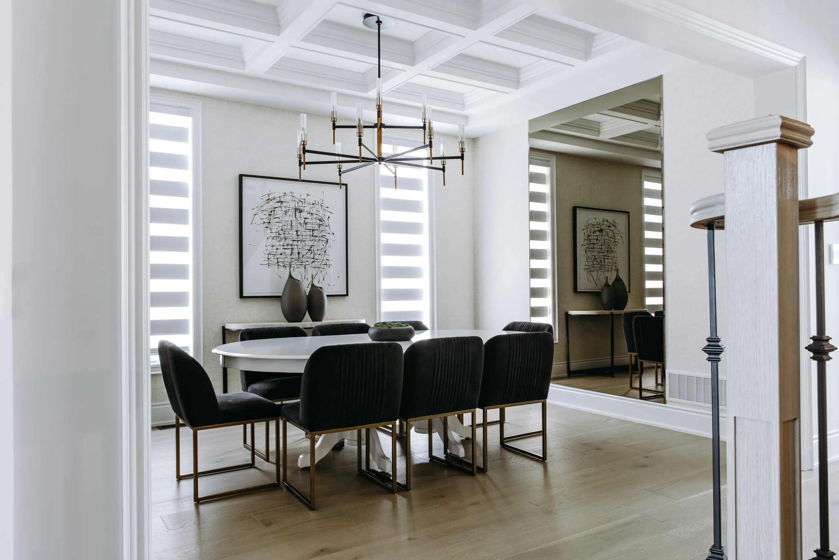
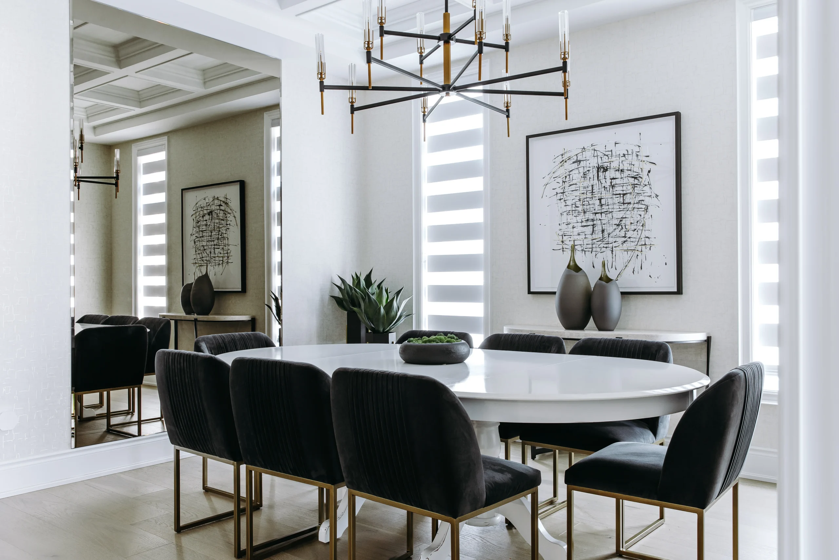
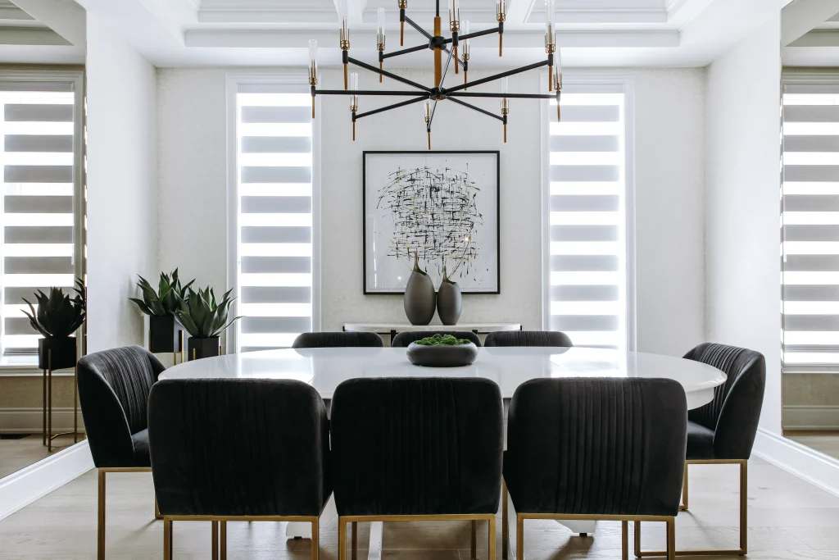
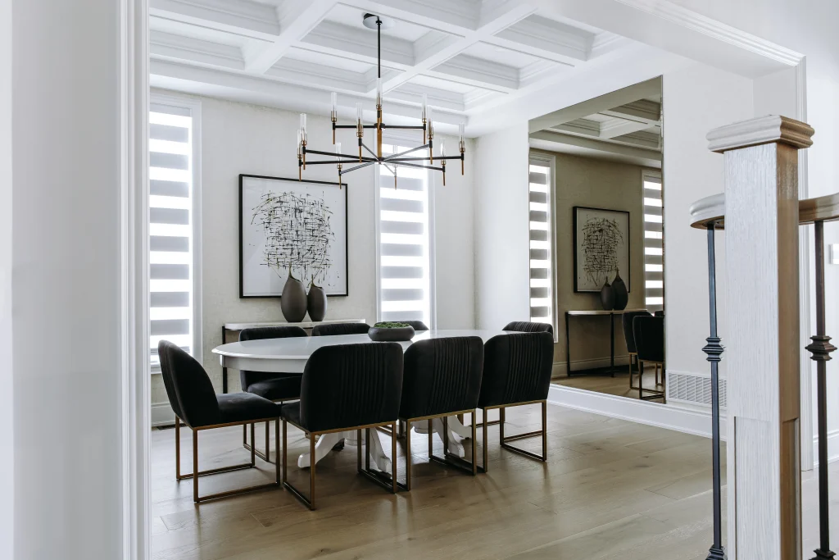
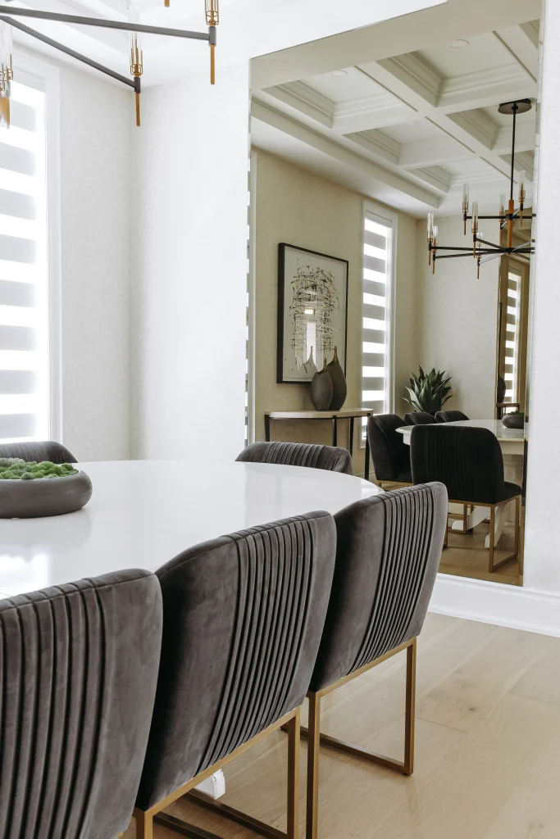
Made for gathering, with a little drama. Channel-tufted charcoal velvet chairs on slim brass legs surround a glossy oval table, all under a striking black-and-brass chandelier. Grasscloth walls, sculptural vases, and structured agave add depth and warmth against the crisp white trim and coffered ceiling.
Foyer & Study
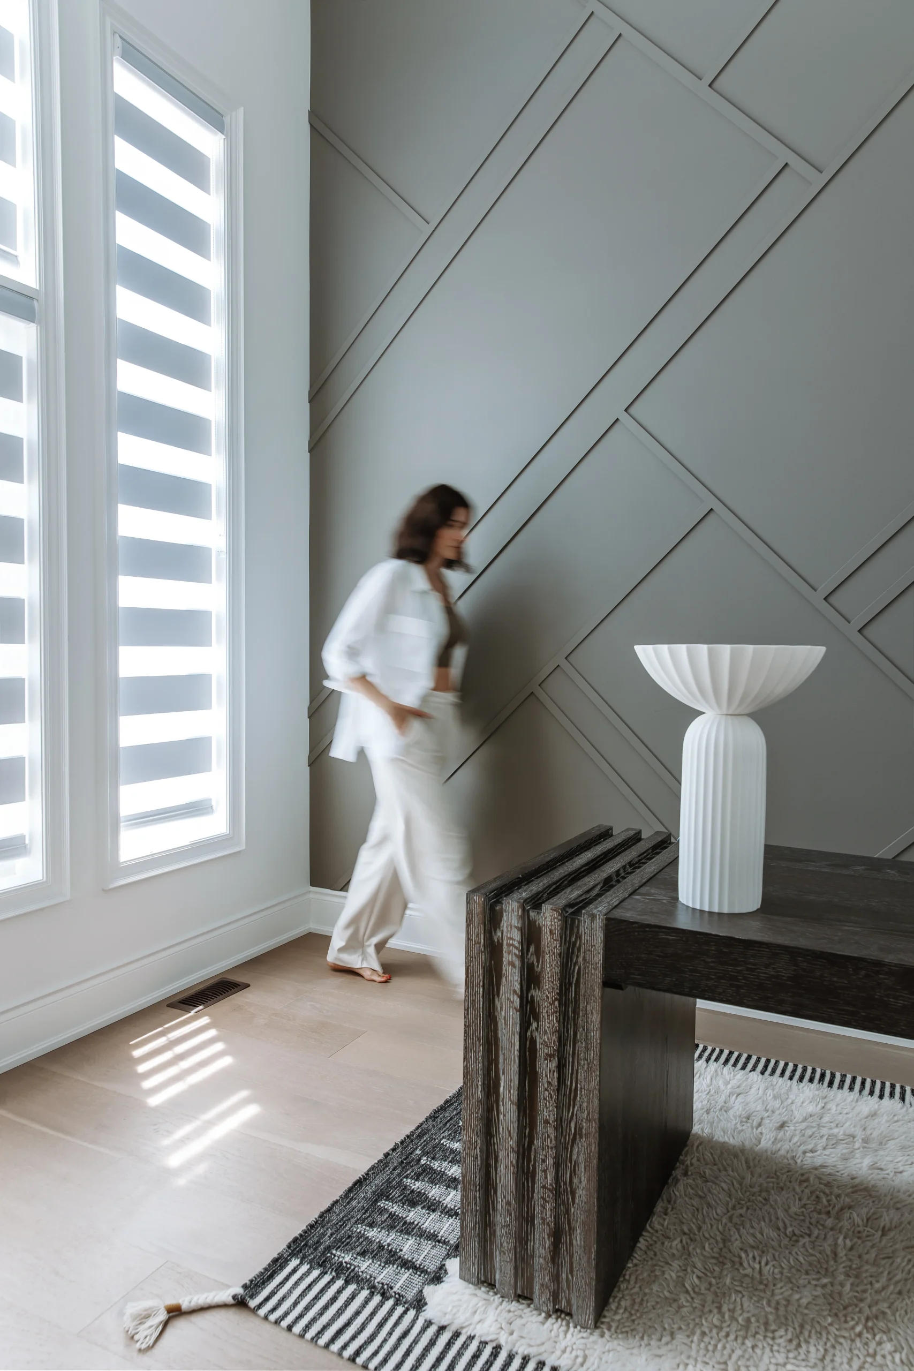
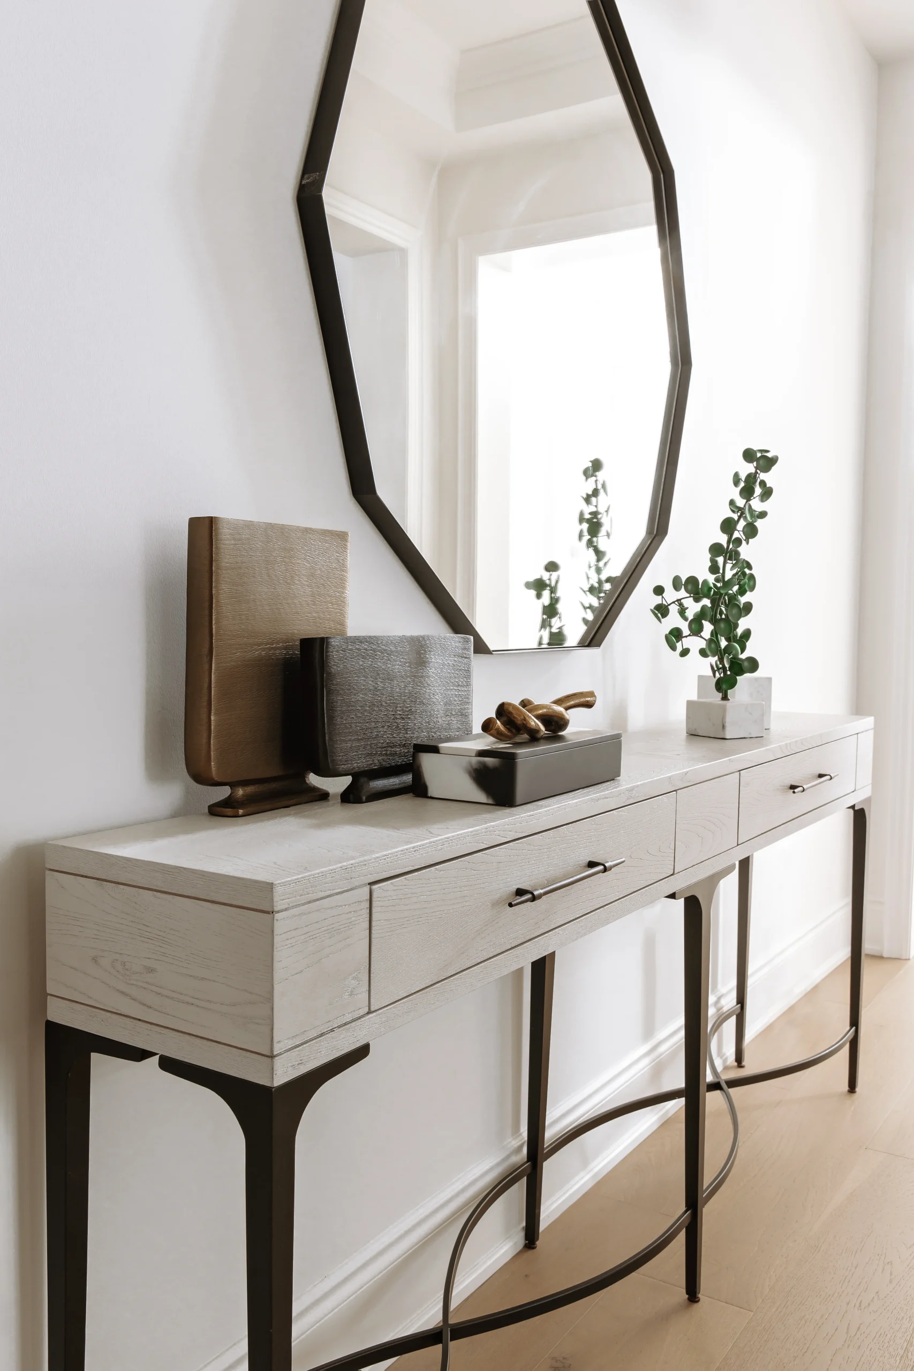
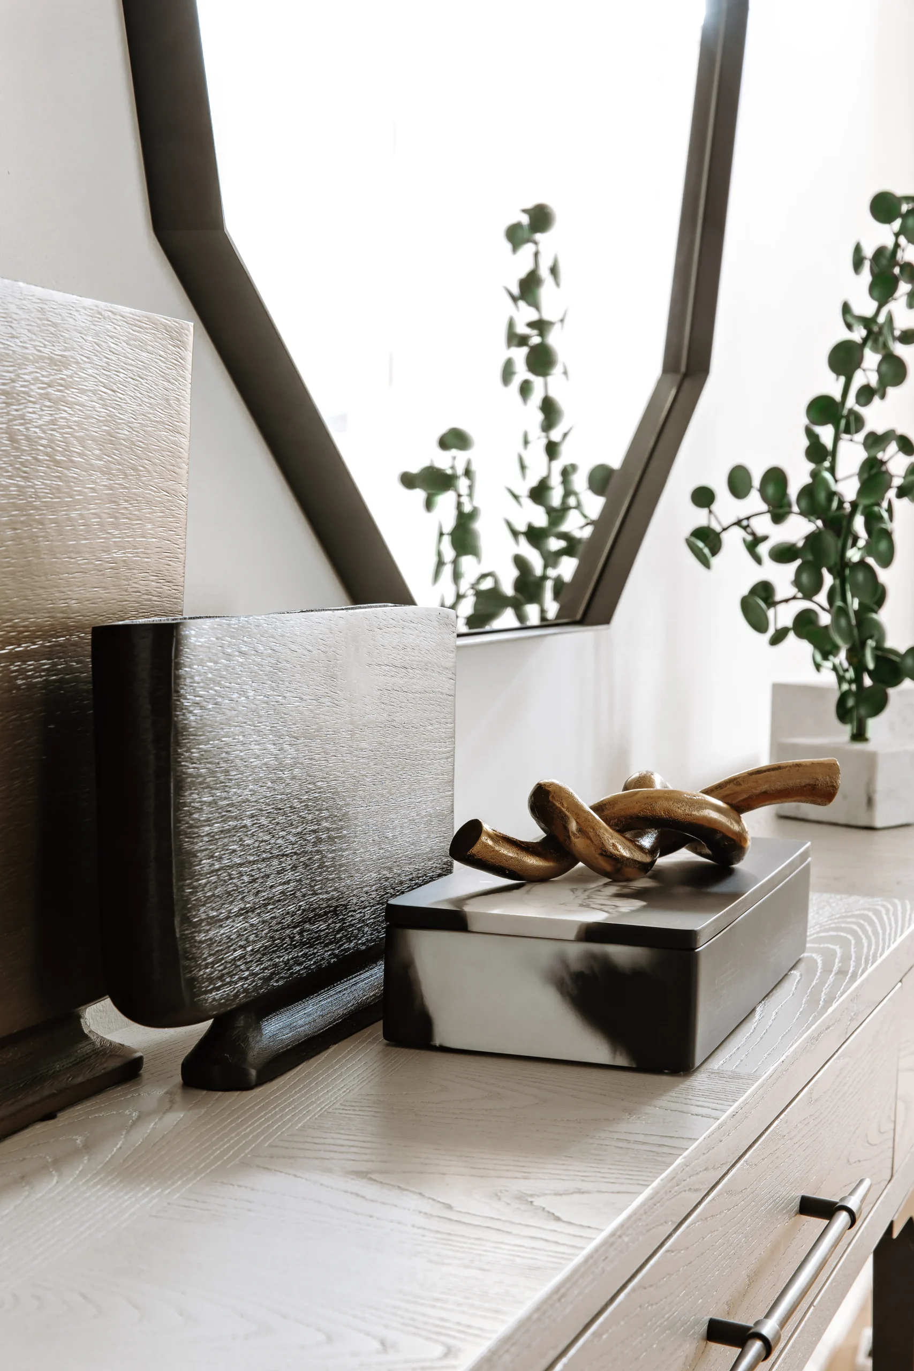
The entrance sets the Structured Modern tone right away: a whitewashed oak console, a faceted geometric mirror, and layered metal and stone pieces. Nearby, a study wall in soft grey geometric molding, paired with a slatted oak bench and layered rugs, shows just how far thoughtful detailing can lift an ordinary builder-grade room.